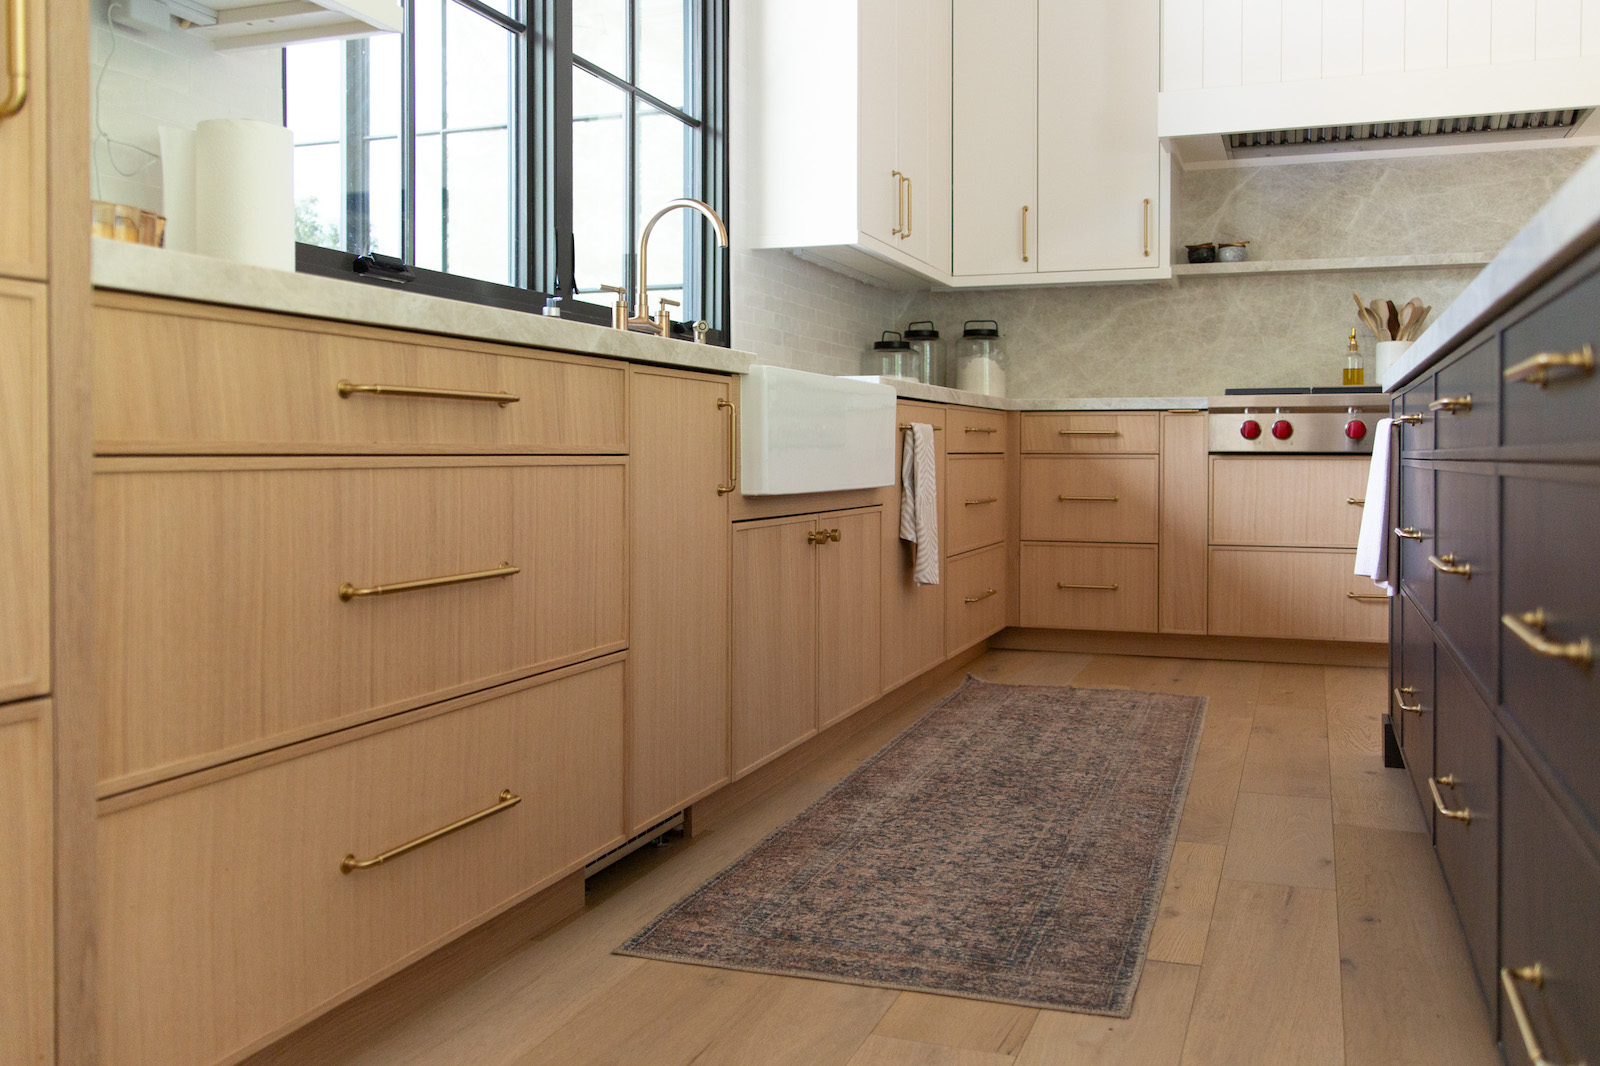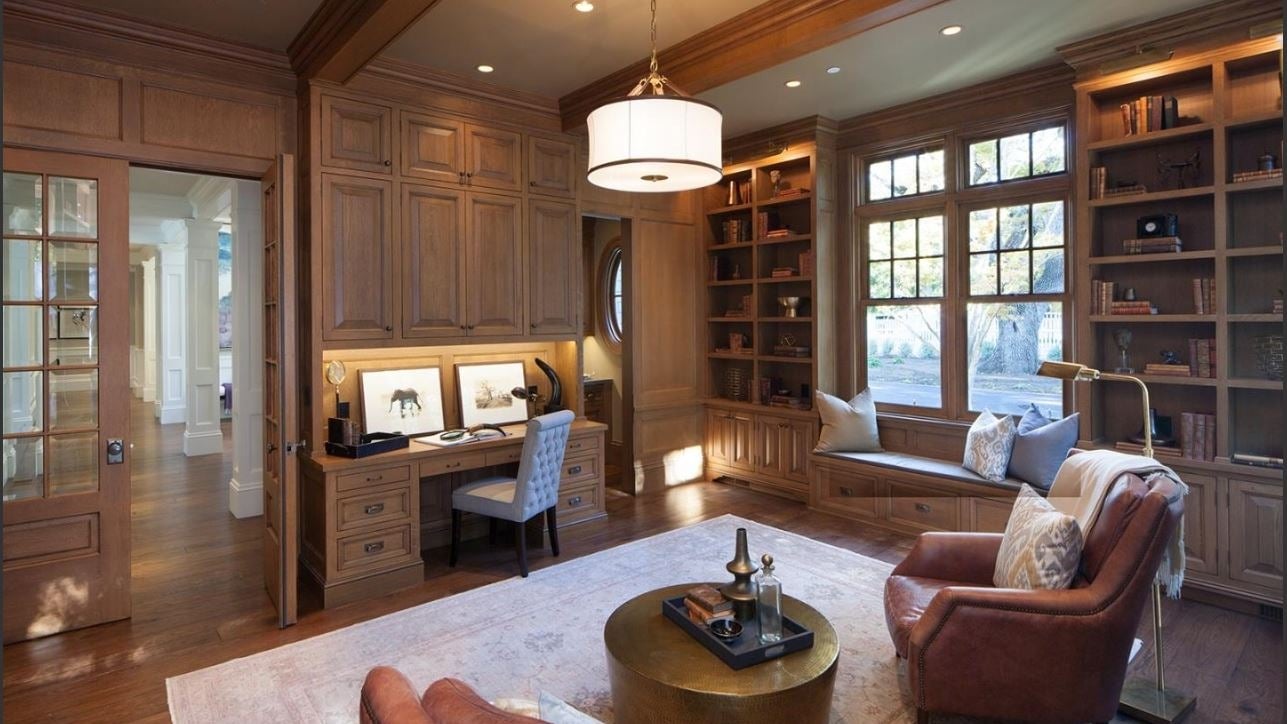

Custom cabinetry can improve your home’s look, storage, and daily routine. Unlike preset cabinets, it can be designed around your room, belongings, appliances, and available space.
Woodcraft Mill & Cabinet designs, manufactures, and installs custom cabinetry in-house. Call (385) 360-4266 to discuss your storage priorities and project scope.
Why Custom Cabinetry Is a Smart Investment for Daily Use
Custom cabinetry is an investment in how your home works, not just how it looks. Its greatest value comes from solving specific problems, such as awkward access, poorly sized storage, wasted space, and layouts that interrupt everyday tasks.
A well-planned cabinet design can:
Match cabinet dimensions to the available space
Organize storage around the items you own
Improve access to frequently used belongings
Use corners and narrow spaces more effectively
Coordinate with appliances, plumbing, and electrical features
Support your household’s daily routine
Complement the style of your home
Provide materials and hardware selected for regular use
A deep cabinet provides little benefit if you cannot reach what is stored inside. An oversized drawer may create more space, but without the right dividers, it can quickly become a pile of lids, utensils, and containers. More storage and more useful storage are not always the same thing.
Start by identifying the friction points in your current space. Notice where you bend, reach, search, move one item to access another, or leave things on the counter because they do not have a practical home. These details give the cabinet design a clear purpose.
Separate Everyday Value From Resale Value
Daily usefulness is easier to evaluate than a future selling price. You know whether your cookware fits, cabinet doors interfere with walkways, or school-lunch supplies have a sensible place.
Thoughtful cabinetry may make a home more appealing to future buyers, but custom cabinets don’t guarantee a specific increase in property value. Preferences, market conditions, the home’s condition, and the quality of the completed project can all influence resale.
Choose custom cabinetry because the layout, storage, and appearance serve your household. Any potential resale benefit should be treated as an added advantage rather than a guaranteed return.
Compare Custom, Stock, and Refaced Cabinets
Replacing worn cabinets with the wrong layout can leave the original storage problems intact. Before choosing a solution, compare custom cabinets, stock cabinets, and cabinet refacing based on your room, existing cabinet condition, and project goals.
| Option | Fit and Layout | Storage Planning | Budget Considerations | Best Reason to Consider It |
| Stock cabinets | Preset sizes arranged within the room | Limited to available configurations and accessories | Compare cabinet cost with fillers, modifications, and installation | The available sizes and configurations already suit your space |
| Custom cabinets | Dimensions and arrangement designed for the project | Interiors can be planned around cookware, linens, appliances, and routines | Evaluate materials, finish, hardware, design, manufacturing, and installation together | Standard sizes or the current layout leave important problems unsolved |
| Cabinet refacing | Retains suitable cabinet boxes and the existing footprint | Works primarily within the current cabinet arrangement | Confirm cabinet condition and the exact exterior work included | The current layout functions well, but visible surfaces need updating |
Custom cabinetry is not automatically the right choice for every home. If the existing layout works and the cabinet boxes remain structurally sound, refacing may be worth considering. If the box condition, access, or layout is the problem, changing the exterior finish will not solve it.
Compare Complete Project Scopes
A lower cabinet subtotal does not necessarily mean a lower total project cost. Ask whether each proposal includes:
Design work
Field measurements
Cabinet manufacturing
Finished exposed ends
Interior organizers
Decorative panels and trim
Hardware
Delivery
Installation
Appliance panels or related details
Removal of existing cabinets
Final adjustments
Also identify who is responsible for plumbing, electrical work, wall repairs, flooring, painting, and other work outside the cabinetry scope.
Woodcraft Mill & Cabinet designs, manufactures, and installs its cabinetry without a middleman markup. However, this does not mean every custom project will cost less than every stock option. The most useful comparison is between complete specifications for comparable work.
Plan Storage Around Your Household
Wasted space often begins with a storage plan that ignores everyday routines. A growing household may need organized areas for lunch containers, pantry items, towels, laundry supplies, shared electronics, or small appliances.
Before choosing decorative details, consider what each cabinet needs to hold and how often you use those items. Storage should support the way people move through the room.
Start with the busiest area, but also consider how clutter travels through the house. Laundry that regularly lands on a sofa may point to missing sorting or linen storage somewhere else. The most useful cabinet isn’t always in the room where the clutter appears.
Kitchen Storage Should Support Preparation and Cleanup
Custom kitchen cabinets can be planned around appliance placement, food preparation, cooking, serving, and cleanup.
Useful features may include:
Deep drawers for cookware
Dividers for trays and baking sheets
Pull-outs for spices or pantry goods
Storage for small appliances
Trash and recycling pull-outs
Dedicated utensil drawers
Corner storage solutions
Adjustable shelving
Pantry cabinets
Serving and dish storage
Picture someone unloading the dishwasher while another person prepares breakfast. Consider cabinet doors, open drawers, appliance doors, walking space, and the route between the sink and dish storage.
A cabinet drawing should show how the room will function, not just how the cabinets will look from the front.
Explore Custom Kitchen Cabinets
Laundry and Bathroom Storage Need Different Priorities
Custom laundry room cabinetry should account for appliance access, sorting habits, cleaning supplies, linens, and utility storage. Cabinet and appliance doors should open without blocking important work areas. Manufacturer requirements and service access should remain part of the plan.
Bathroom cabinetry must account for plumbing and personal items. A deep drawer may look useful on paper until drain pipes take up the center. Review plumbing locations before finalizing drawer depth, interior divisions, and under-sink storage.
Living Room Storage Should Balance Display and Concealment
Custom living room cabinetry can combine open shelves for books and décor with enclosed storage for games, electronics, cords, and everyday clutter.
Plan for:
Television dimensions
Speaker placement
Cable routes
Equipment ventilation
Access to outlets
Media components
Adjustable shelving
The weight of displayed items
Open and enclosed storage
Bring photographs and a short inventory for every room included in your project. Once the storage plan is clear, you can evaluate the materials and construction required for repeated use.
Look Beyond the Door Style
A beautiful cabinet door cannot compensate for poorly supported shelves, unsuitable drawer hardware, or an inefficient layout. Durability depends on the entire cabinet assembly, including the boxes, joints, shelves, hardware, finish, and installation.
Woodcraft Mill & Cabinet uses hand-sorted hardwoods, CNC precision, and hand-finished details. CNC refers to computer-controlled cutting equipment used to produce accurate cabinet components. These tools support consistent manufacturing, while experienced craftspeople manage assembly, finishing, and project details.
Ask Where Each Material Will Be Used
Hardwood, plywood, engineered panels, and MDF can serve different purposes in cabinetry. One material label does not necessarily describe every part of a cabinet or determine the overall quality of the finished project.
Request specifications for:
Cabinet doors
Drawer boxes
Shelves
Cabinet sides
Interior panels
Exposed ends
Decorative panels
Drawer slides
Hinges
Hardware
Finish systems
Discuss the finish together with the material beneath it. Appearance, cleaning requirements, moisture exposure, and daily use should all influence the selection.
Questions to ask during the design process include:
What material will be used for each cabinet component?
How will the shelves be supported?
Which drawer slides and hinges are included?
How should the finished surfaces be cleaned?
What warranty terms apply to the proposed work?
Which features are standard, and which are optional?
Installation and Home Conditions Matter
Walls and floors are not always perfectly straight or level. Field measurements and installation planning help account for these conditions. Cabinet drawings must also consider outlets, plumbing, lighting, appliance clearances, and surrounding architectural features.
Utah’s dry climate and seasonal indoor humidity changes should be part of the cabinet-care discussion. Wood responds to moisture conditions, so ask for care guidance suited to your selected materials and finish. Wipe up spills promptly and avoid leaving damp items against cabinet surfaces.
Pro Tip: Review finish samples next to your flooring, countertops, wall colors, and trim under your home’s lighting. A showroom sample is a useful starting point, but colors can look different in the completed room.

Build a Budget Around the Full Project
A useful cabinetry proposal identifies the room scope, dimensions, materials, finish, hardware, storage features, and installation work. Without these details, two estimates may look similar but describe very different projects.
Woodcraft Mill & Cabinet doesn’t publish a universal price for custom cabinetry because each design and selection changes the scope. Request project-specific pricing based on your home and priorities. The company accepts checks or cash.
Put Your Budget Where It Solves Recurring Problems
Protect essential storage and construction choices before adding decorative complexity. Prioritize:
Accessible drawers
Appropriate shelf support
Workable appliance clearances
Practical cabinet depths
Frequently used storage areas
Durable hardware
Safe walking space
Suitable materials and finishes
Then evaluate specialty finishes, decorative details, glass doors, lighting preparation, and additional accessories against the remaining budget.
For example, a household that cooks daily may benefit more from easier access to cookware than from additional display storage. A family struggling with overflowing laundry baskets may prioritize sorting and linen storage before decorative features.
Separate cabinetry costs from surrounding remodeling work. Plumbing relocation, electrical changes, flooring, painting, and wall alterations may require separate scopes and qualified professionals.
Coordinate Appliances Before Cabinet Production
Appliance selections can affect cabinet openings, ventilation, door movement, electrical requirements, and panel design. Bring exact manufacturer and model information into the planning process before cabinet dimensions are finalized.
A replacement appliance that looks similar to another model may have different clearance or installation requirements.
Woodcraft Mill & Cabinet sells and integrates the following premium appliances with cabinet purchases:
Wolf cooking ranges and ovens
Sub-Zero refrigerators
Cove dishwashers
Best range hoods
These appliances are available through Woodcraft Mill & Cabinet only when cabinetry is also purchased.
Ask for a scope review that separates essential features from optional selections before manufacturing begins.
Work Directly With the Team Building Your Cabinets
Unclear responsibility can turn a cabinet project into a chain of unanswered questions. Woodcraft Mill & Cabinet handles cabinet design, in-house manufacturing, delivery, and installation. The company’s family-owned structure supports direct communication throughout the project.
During the planning process, ask:
How will the approved drawing translate into the finished cabinetry?
Which dimensions and details must be approved before production?
Who should receive questions or change requests?
When can changes still be made?
Which selections may affect the project schedule?
What must be completed before installation?
Treat design approval as an important checkpoint. Review cabinet dimensions, door swings, drawer clearances, interior fittings, exposed ends, finish selections, and appliance information together.
Ask for clarification before approving any drawing detail you do not understand. Once manufacturing begins, changes may affect cost and timing or may no longer be practical.
Prepare for Your Cabinet Design Consultation
Inspiration photos help, but they don’t fully explain why your current cabinets aren’t working. Pair those images with an inventory and a clear list of problems.
Bring the following information to your consultation:
Photos of the existing cabinets and room
Photos showing nearby doors, windows, and appliances
A list of damaged components
A list of difficult-to-use storage areas
Measurements of unusually large items
Appliance model information
Planned plumbing or electrical changes
Examples of preferred styles and finishes
Your most important storage priorities
Your preferred project window
Your overall budget priorities
Ask for a project-specific schedule covering design, approvals, material selection, manufacturing, delivery, and installation. Expected timing depends on the final design, material availability, approval process, production schedule, and room readiness.
Call (385) 360-4266 to discuss which rooms and storage problems should lead your cabinetry plan.
Frequently Asked Questions
Are custom cabinets worth considering for a small kitchen?
Yes. Custom cabinets may be especially useful when preset cabinet dimensions leave narrow areas, corners, or vertical space underused. The value comes from how well the proposed design addresses storage, appliance clearance, drawer access, and walking space.
Can cabinet refacing address cabinets that are falling apart?
Refacing is not a substitute for structurally sound cabinet boxes. It primarily updates the visible exterior while retaining the existing boxes and general layout. Woodcraft Mill & Cabinet offers refacing, but we should evaluate the cabinet condition first. If the boxes or layout no longer work for your household, replacement cabinetry may be more appropriate.
What is the difference between custom and stock cabinets?
Stock cabinets come in preset dimensions and configurations. Custom cabinets are designed around the measurements, layout, storage needs, materials, and style selected for a particular project. Stock cabinets may work well when their available sizes fit the room, while custom cabinets provide more flexibility for unusual spaces and specific storage priorities.
How much does custom cabinetry cost?
Cost depends on cabinet dimensions, materials, finish, hardware, interior storage features, design complexity, and installation scope. A room name alone is not enough to provide a meaningful price. Request a project-specific estimate and confirm whether surrounding remodeling work is included.
How long does a custom cabinetry project take?
The timeline depends on design approval, material availability, manufacturing requirements, the number of cabinets, finish selections, installation needs, and room readiness. Woodcraft Mill & Cabinet will discuss the expected sequence and timing for your specific project.
Can custom cabinets be designed around appliances?
Yes. We can plan cabinetry around appliance dimensions, door movement, ventilation requirements, electrical connections, and manufacturer installation specifications. Provide exact appliance model information before cabinet dimensions are finalized.
Does Woodcraft Mill & Cabinet manufacture its cabinets locally?
Yes. Woodcraft Mill & Cabinet manufactures its custom cabinetry in-house at its West Jordan facility. The same company also handles cabinet design, delivery, and professional installation.
Does Woodcraft Mill & Cabinet offer cabinet refacing?
Yes. Consider cabinet refacing when the existing cabinet boxes and layout remain suitable but the visible surfaces need an update. Evaluate the existing cabinetry before deciding whether refacing or replacement is the better fit.
How should I care for cabinetry in a Salt Lake County home?
Ask for care instructions specific to your selected material and finish. Wipe spills promptly, avoid leaving damp items against cabinet surfaces, and use cleaning products recommended for the finish. Also consider seasonal indoor humidity changes when caring for wood cabinetry.
What payment methods does Woodcraft Mill & Cabinet accept?
Woodcraft Mill & Cabinet accepts payments by check or cash. Ask about payment scheduling when reviewing your project proposal.
The Bottom Line
When evaluating a custom cabinetry project, remember these four points:
Fix the layout problem: More cabinets will not help if their contents remain difficult to reach.
Inspect the specifications: Materials, hardware, finish, construction, and installation deserve as much attention as style.
Compare complete scopes: A cabinet subtotal does not describe the full remodeling commitment.
Treat resale as a potential benefit: Choose cabinetry for its daily usefulness, not as a guaranteed financial return.
Your storage priorities are the right starting point for a focused design discussion.
Put Your Cabinet Investment to Work
The practical value of custom cabinetry comes from a better fit, more useful storage, and construction choices suited to your household. Woodcraft Mill & Cabinet brings design, in-house manufacturing, delivery, and professional installation together under one team.
Based in West Jordan, the company serves homeowners throughout Salt Lake County, Davis County, Weber County, Park City, Heber City, Midway, Highland, Alpine, and surrounding Utah communities.
Call Woodcraft Mill & Cabinet at (385) 360-4266 to discuss your cabinet condition, storage priorities, and project-specific pricing.
Related Reads
Bring these trends to your kitchen
See them in person at our West Jordan showroom and start planning your project.
Get a Free Estimate