
When bathroom counters are crowded and cabinets are full, look above and around what you already use. The wall beside a vanity, an empty corner, or the space above a toilet may offer storage without taking up much more floor area.
Woodcraft Mill & Cabinet designs custom bathroom cabinetry for Utah homeowners. Here are ways to make vertical space useful while keeping the bathroom comfortable and easy to use.
Why Vertical Storage Matters in a Bathroom
Bathrooms often need to hold towels, toiletries, cleaning supplies, and everyday essentials within a small footprint. A vanity alone may not provide a convenient place for every item, especially when drawers must work around plumbing.
Vertical storage can move less-used items higher, keep daily necessities within reach, and make better use of an otherwise empty wall. The goal is to choose the right storage for what you keep in the room while leaving enough space to move comfortably.
Custom Vertical Storage Ideas for Bathrooms
Floor-to-Ceiling Cabinets and Linen Storage
A tall cabinet can hold towels, extra toiletries, and supplies that would otherwise fill the vanity. Adjustable shelves make it easier to fit items of different heights.
A custom linen tower can fit the available wall height and width, avoiding the awkward gaps left by a freestanding unit. Matching its wood and finish to the vanity makes both pieces feel like one design. A mix of closed lower storage and open or glass-front upper shelves can also keep a tall cabinet from feeling too heavy.
Place everyday items at an easy-to-reach height and reserve the highest shelves for things you use less often. The cabinet should not crowd the doorway, block a window, or interfere with fixtures. In a narrow bathroom, even a shallower cabinet can provide useful storage.
Floating Vanities and Wall-Mounted Shelves
A floating vanity leaves the floor visible underneath, which can help a compact bathroom feel more open. Drawers can organize daily items so the countertop stays clearer. Its size and mounting should suit your wall, plumbing, and storage needs.
Wall-mounted shelves can hold folded towels or a few pieces that make the room feel personal. Space above the toilet may work well for a shelf or shallow cabinet if it leaves comfortable clearance below. Keep shelves clear of door swings and place them where they will not become an obstacle near the sink or shower.
Tower Cabinets and Open Shelving
A tower cabinet beside or between vanity sinks uses height to add storage within easy reach. It can hold smaller items in drawers or behind doors, with open shelves reserved for towels or decorative pieces.
For an uncluttered look, combine open and closed storage. Open shelves are convenient, but everything on them remains visible and needs regular cleaning. Cabinet doors keep toiletries and backup supplies out of sight.
Recessed Storage Where the Layout Allows
Recessed shelves or cabinets can provide storage without projecting as far into the room. They may be useful near a vanity or in an area where a full-depth cabinet would restrict movement.
Their placement depends on what is inside the wall, including plumbing, electrical work, and framing. Recessed storage can work particularly well for small toiletries near a vanity, but the available depth varies by wall. A design consultation can help determine whether it makes sense for the bathroom or whether a slim surface-mounted cabinet is a better fit.
Making Bathroom Storage Easy to Use
Choosing What Belongs in Drawers, Cabinets, and Open Shelves
Store daily items where you can reach them without moving other things first. Drawers with dividers can separate brushes, skincare, and grooming tools. Cabinets can hold taller bottles and extra supplies. Upper shelves suit items you need less often better than essentials you use every morning.
Think about who uses the bathroom, too. A shared family bathroom may need clearly divided storage, while a guest bath may only need a place for towels and a few extra supplies. If you want charging or lighting inside cabinetry, discuss the appliance specifications and electrical work during planning.
Planning Storage Around Daily Routines
Notice where clutter builds up now. If products collect beside the sink, accessible vanity drawers may help. If clean towels end up in another room, a tall linen cabinet could make the bathroom easier to use. If several people share one vanity, storage on both sides may help prevent the busiest area from becoming crowded.
Custom cabinetry lets cabinet heights, drawer layouts, and shelf spacing match your routines. Depending on placement and the space needed to open them, some upper cabinets may suit doors that lift upward or other access hardware.
Choosing Materials and Finishes for Bathroom Cabinets
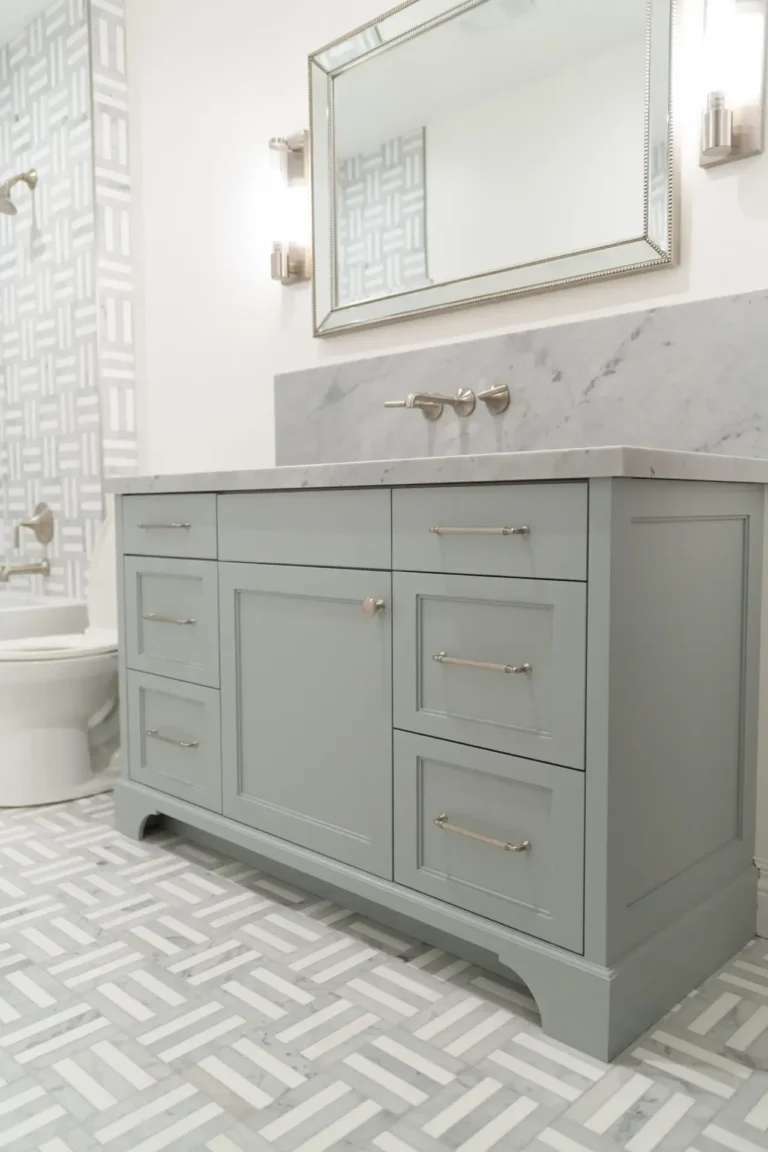
Bathroom cabinets must handle frequent use and changing moisture levels. Choose cabinet materials, finishes, and hardware with the bathroom environment in mind, and maintain good ventilation. Pay special attention to cabinets near a shower or sink. Even a carefully finished cabinet should be wiped dry when it gets wet and should not be treated as waterproof.
The finish also affects the room’s feel. Light wood or a soft painted color can make a small bathroom feel calm and open. A richer stain can add warmth to a larger space. Consider how the finish looks next to tile, counters, flooring, and the lighting you use every day.
How Woodcraft Mill & Cabinet Designs Custom Bathroom Storage
Woodcraft Mill & Cabinet is a family-owned cabinet maker based in West Jordan, Utah. For more than 30 years, our team has designed, manufactured, and installed custom cabinetry for Utah homes.
We start by understanding your bathroom’s dimensions, what you need to store, and how you use the space. Then we plan cabinetry around those needs, from a vanity with more useful drawers to a fitted linen tower or coordinated shelving. We make our cabinets in-house in West Jordan, giving you choices in size, materials, and finishes.
Ready to use your bathroom space better? Call (801) 975-9059 or request a free estimate from Woodcraft Mill & Cabinet.
FAQs About Bathroom Storage
How can I add storage to a small bathroom?
Start with unused wall space and the area around the vanity. A tall, shallow cabinet, a vanity with well-planned drawers, or a few well-placed shelves can add storage without crowding the floor. Measure door swings and walking space before choosing a solution.
Are floating vanities practical for everyday use?
They can be. A floating vanity can provide drawers and counter space while leaving the floor beneath visible. The right design depends on how much you need to store, the plumbing layout, and whether the wall can support the installation.
What should I consider when choosing bathroom cabinet materials?
Consider moisture exposure, ventilation, daily wear, and the amount of upkeep you prefer. Ask how the cabinet materials and finish will perform in your bathroom, and choose hardware and storage features that are comfortable to use every day.
Related Reads
Design a kitchen that flows with your life
Schedule a free design consultation at our West Jordan showroom.
Get a Free Estimate