

Woodcraft Mill & cabinet
Custom Cabinets in Millcreek
Thoughtful cabinetry for your kitchen, daily routine, and home’s character. Serving Millcreek from our West Jordan shop since 1996.
Family-owned in Utah
Milled. Built. Finished.
Every detail, your choice
Authorized Dealer
Cabinetry That Respects Your Millcreek Home
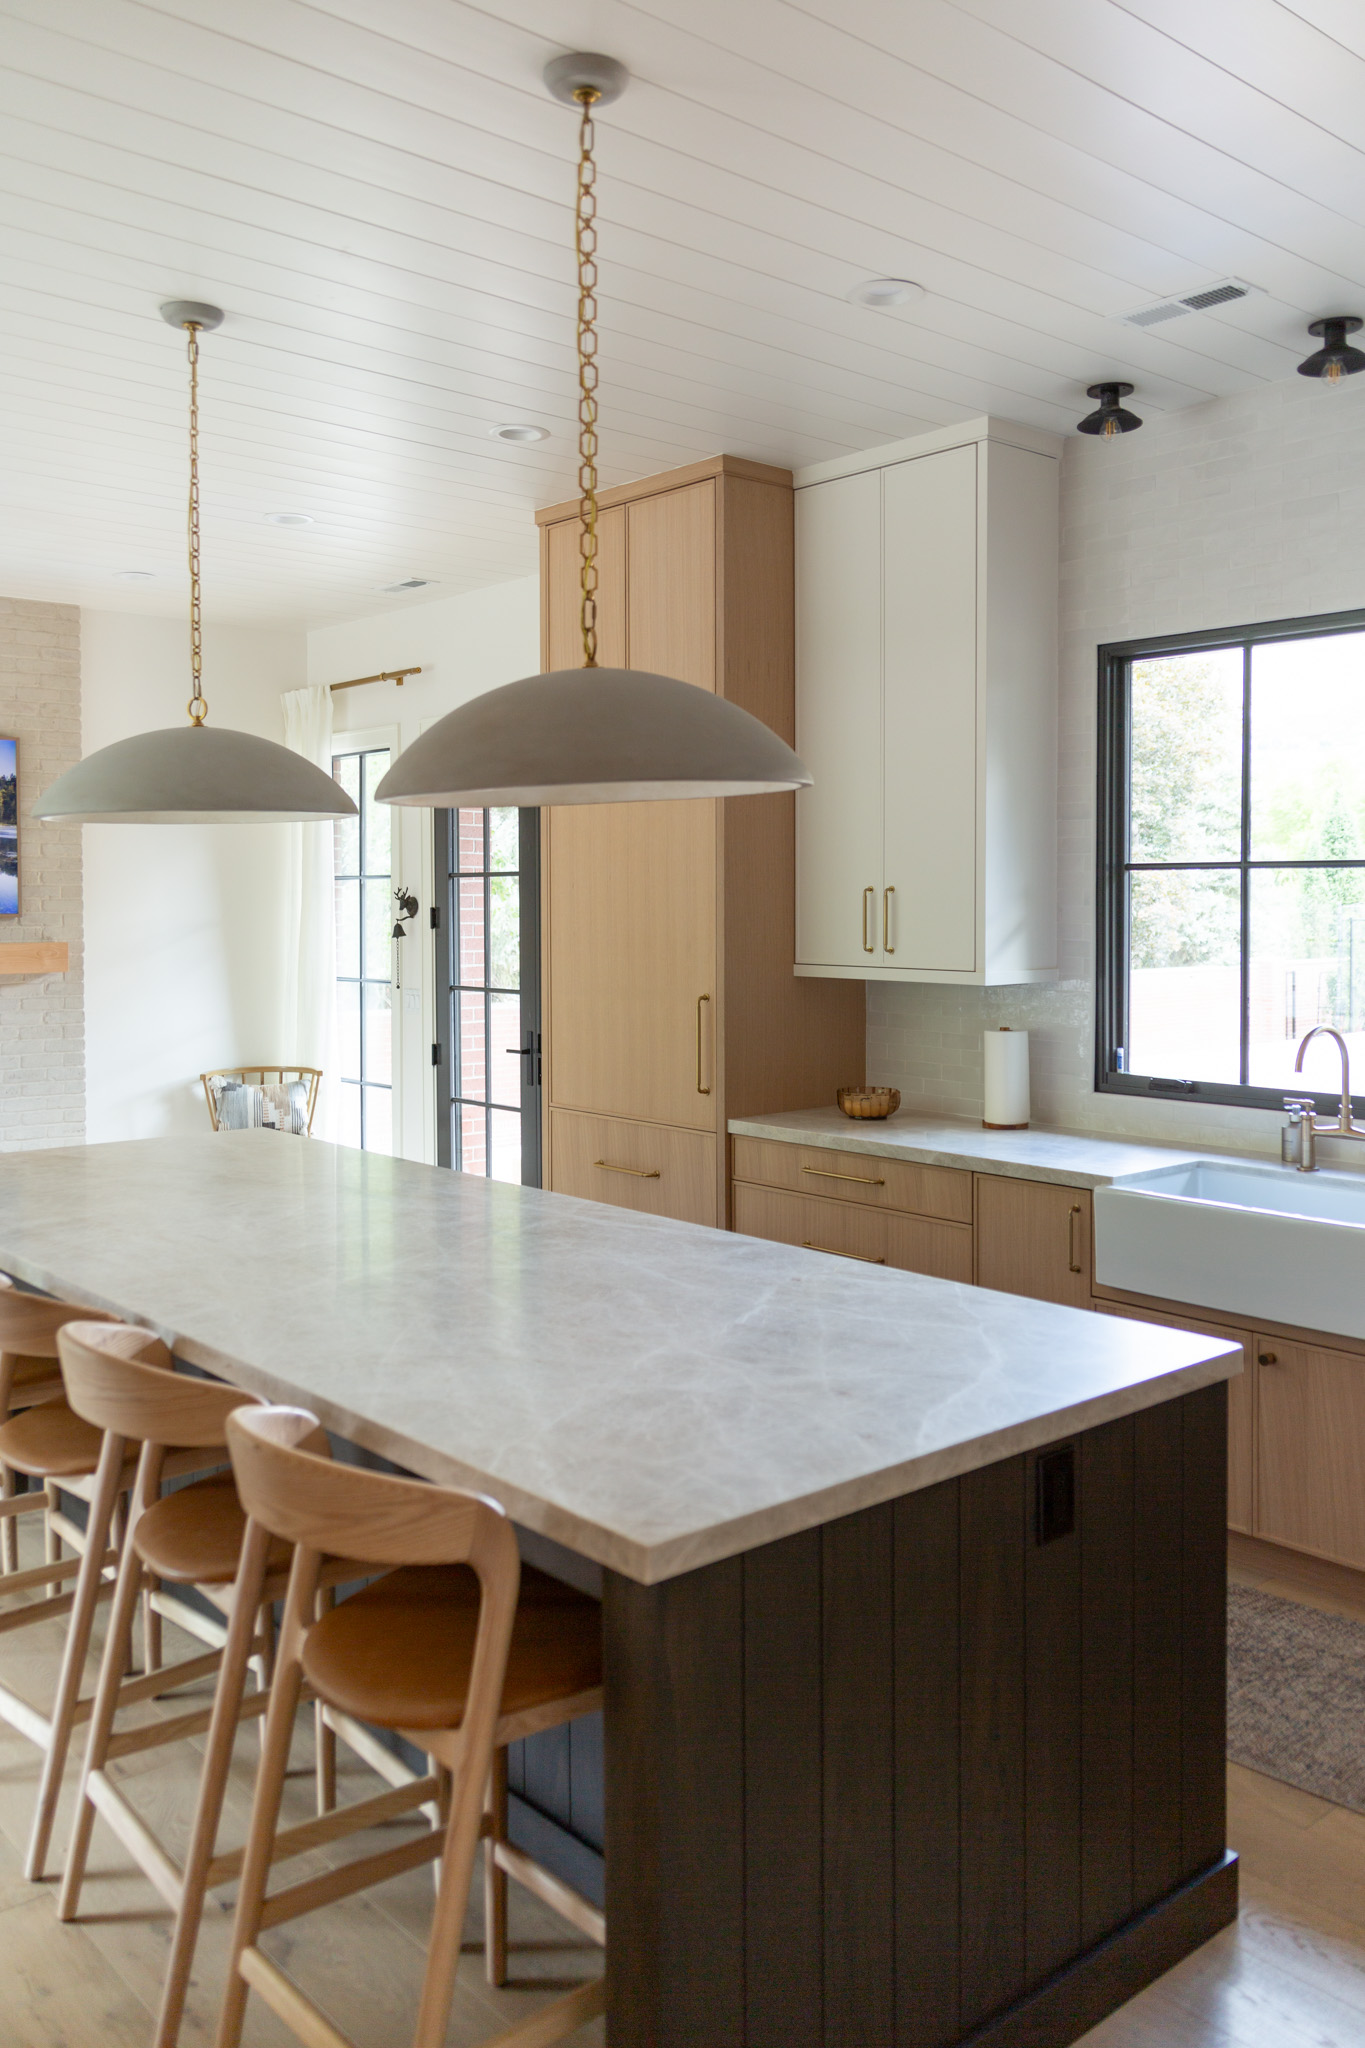
A mid-century home in Canyon Rim, a kitchen remodel in East Mill Creek, and a foothill property near Mount Olympus can call for very different cabinetry. We start with your room, its existing details, and how you want it to function, not a one-size-fits-all layout.
For your Millcreek cabinet project, identify what needs to stay and what should work better. Photos of existing trim, adjoining rooms, tight corners, and appliance locations help frame the conversation. We can discuss useful drawer storage, coordinated appliance openings, and finishes that complement the details you are keeping.
Millcreek recognizes four broad community areas: Millcreek, East Mill Creek, Canyon Rim, and Mount Olympus. Each includes homes from different periods with distinct layouts and remodeling considerations.
Many Canyon Rim and East Mill Creek neighborhoods expanded during the mid-20th century. A remodel may involve compact kitchens, original trim, floor transitions, older utility locations, or walls that do not match current cabinet standards. Filler placement, door clearance, and appliance fit matter just as much as the finish.
Properties near Mount Olympus and the eastern foothills may have stairs, narrow entries, steep driveways, limited parking, or other delivery considerations. Share access details early so cabinet dimensions, unloading, property protection, and installation logistics can be considered before manufacturing.
Moving walls, plumbing, electrical connections, or exterior openings can affect the cabinetry plan. Millcreek publishes separate requirements for residential alterations and additions. Confirm which permits, plans, demolition requirements, and inspections apply before committing to structural or utility changes.
Have a Millcreek project in mind? Share room photos and your priorities. Your free consultation includes a preliminary cost estimate so you can consider the next step before final design.
What We Build
Custom Cabinetry for Every Room
Custom cabinetry for Salt Lake City kitchens, baths, and everyday spaces. Explore the room that fits your project.
Walk-In Closets & Closet Systems
Walk-In Closets & Closet Systems
Garage Cabinetry & Shelving
Garage Cabinetry & Shelving
Pantry Cabinets
Pantry Cabinets
Authorized Dealer

We sell and integrate premium Wolf Cooking Ranges and Ovens, Sub-Zero Refrigerators, Cove Dishwashers, and Best Range Hood appliances with your custom cabinetry.
Inspiration Gallery
CUSTOM CABINET GALLERY
Explore custom kitchens, bathrooms, offices, mudrooms, living spaces, and built-ins designed and manufactured for Utah homes.
Is Custom Cabinetry Right for You?
A Better Fit Starts With the Right Project
Custom cabinetry makes sense when your space, storage needs, or finish choices go beyond standard sizes. We design and build new cabinets for remodels and new homes rather than repairing, repainting, or refacing existing cabinets.
Custom cabinetry may be a good fit when you want to:
- Replace a compact kitchen that no longer supports your routine
- Fit cabinetry around uneven walls, original trim, or nonstandard dimensions
- Use a narrow wall, corner, or alcove more effectively
- Create built-ins that work with your home’s architecture
- Coordinate cabinetry, appliance openings, and finishes across rooms
- Plan cabinetry alongside a larger remodel, addition, or infill project
What to Bring to the First Conversation
01 Your space
Bring room photos, approximate dimensions, and any drawings you already have. Include images of doors, windows, appliances, trim, floor transitions, and nearby rooms.
02 Your priorities
Tell us what is not working, what you need to store, and which styles, materials, or finishes you like.
03 Your project scope
Share your target budget, hoped-for timing, appliance plans, and any proposed wall, plumbing, or electrical changes.
You do not need final plans to get started. These details help us discuss options and provide a preliminary cost estimate.
Client Reviews
What Homeowners Say
Here’s what homeowners have to say about working with Woodcraft Mill & Cabinet company in Utah.
Start With a Conversation, Not a Finished Design
Tell us about your Millcreek project and share any photos or plans you have. Your free consultation includes a preliminary cost estimate. After proposal approval, we finalize the design, selections, and precise measurements before manufacturing and installation.
FAQs
Millcreek Project Questions
Where is your showroom if my project is in Millcreek?
Our showroom and cabinet shop are at 4158 Nike Dr B, West Jordan, UT 84088. We serve Millcreek from this location and do not have a Millcreek storefront. Call (801) 975-9059 to discuss your project or plan a showroom visit.
What should I check before remodeling a mid-century Millcreek kitchen?
Document the existing layout, appliance sizes, wall construction, utility locations, and features you want to retain. If the work involves demolition, moving walls, or changing plumbing or electrical systems, review the project with Millcreek’s Building Department. The city also directs remodelers to follow applicable asbestos and lead-based paint testing requirements.
What information helps you estimate cabinetry for a Canyon Rim or East Mill Creek home?
Share the project address, room photos, approximate dimensions, appliance information, and any plans to move walls or utilities. Point out uneven floors, out-of-square corners, original trim, and finishes you want to keep. These details help us discuss the scope and a preliminary cost estimate. Final measurements and design follow proposal approval.
What access details should I share for a Mount Olympus or foothill property?
Tell us about steep driveways, stairs, narrow entrances, limited parking, gate access, or homeowners association rules that could affect delivery. Discussing these details early helps us consider cabinet dimensions, unloading, property protection, and installation access before manufacturing.
How can custom cabinetry improve storage in a smaller Millcreek kitchen?
Custom cabinetry can use available height, narrow walls, corners, and alcoves more deliberately than standard-size cabinets. Full-height storage, interior drawers, fitted pantry cabinets, and carefully planned appliance locations can add function while preserving circulation. Bring photos and approximate measurements so we can discuss where the room offers the most useful storage opportunities.